 02
02
What We Do
Architectural Design
At Ogas Group, we provide a full range of Architectural Design Services, offering Professional Architectural Solutions for projects ranging from small to large-scale developments.
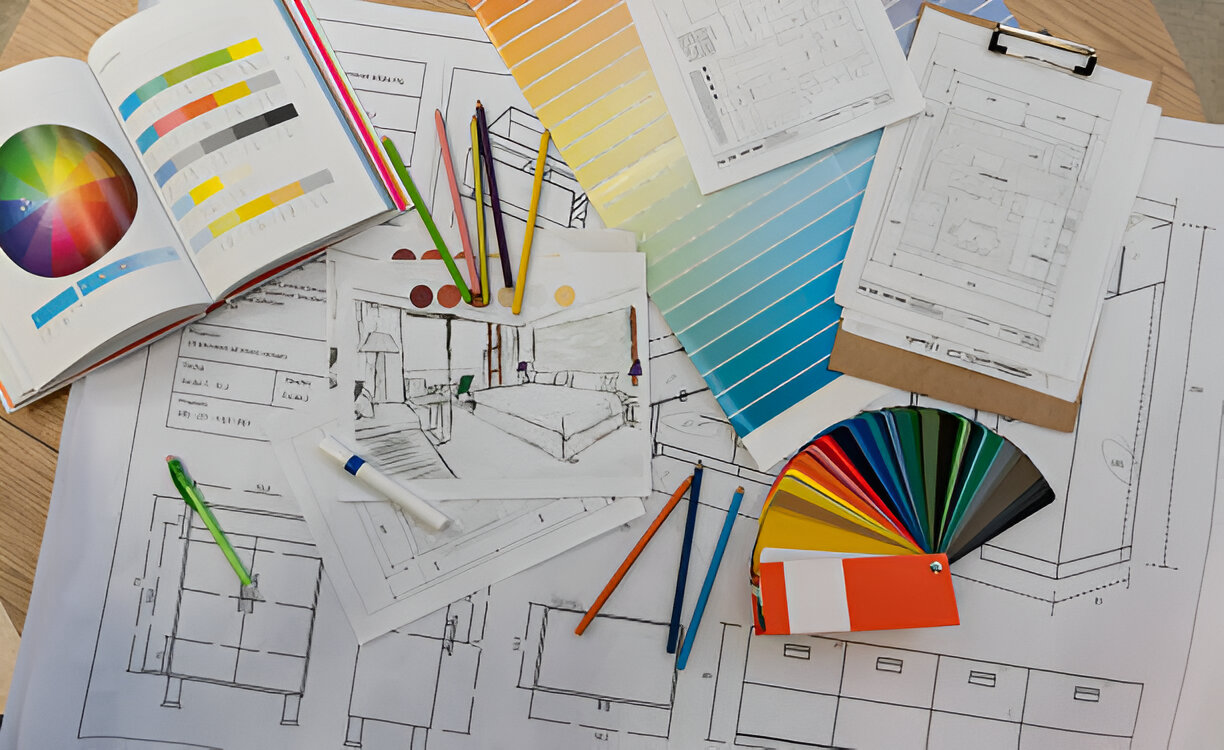
This includes new construction, additions, renovations, feasibility studies, master plans, and major expansions for various sectors, including Residential and Commercial Architectural Designs, as well as Public, Cultural, and Educational projects. Our expertise in Architectural Planning for Homes and Businesses ensures innovative, functional, and aesthetically pleasing designs. Our Architectural set of drawings (of a Residential Project) includes:
. 2D & 3D Floor Plans
. Fixture Plans
. 3D Front Elevations
. 3D video Animation of all sides of Building
. Detailed Working Drawings of Foundation & Walls
. Door-Window Details
. Mechanical-Electrical-Plumbing (MEP) drawings, etc.
We also handle Drawings Submissions and approvals from relevant development authorities like MDA, LDA, and others, ensuring compliance with regulations.
تقدم Ogas Group مجموعة كاملة من خدمات التصميم المعماري للمشاريع الصغيرة والكبيرة، بما في ذلك الإنشاءات الجديدة والإضافات والتجديدات ودراسات الجدوى والمخططات الرئيسية والتوسعات للمشاريع السكنية والتجارية والعامة والتعليمية.
تشمل مجموعة الرسومات المعمارية: المخططات ثنائية وثلاثية الأبعاد، وواجهات 3D، ورسومات الأساسات والجدران، وتفاصيل الأبواب والنوافذ، ورسومات MEP، وغيرها. كما نتولى تقديم الرسومات والموافقات من الجهات المختصة مثل MDA وLDA.